One Volume, Many Worlds Within
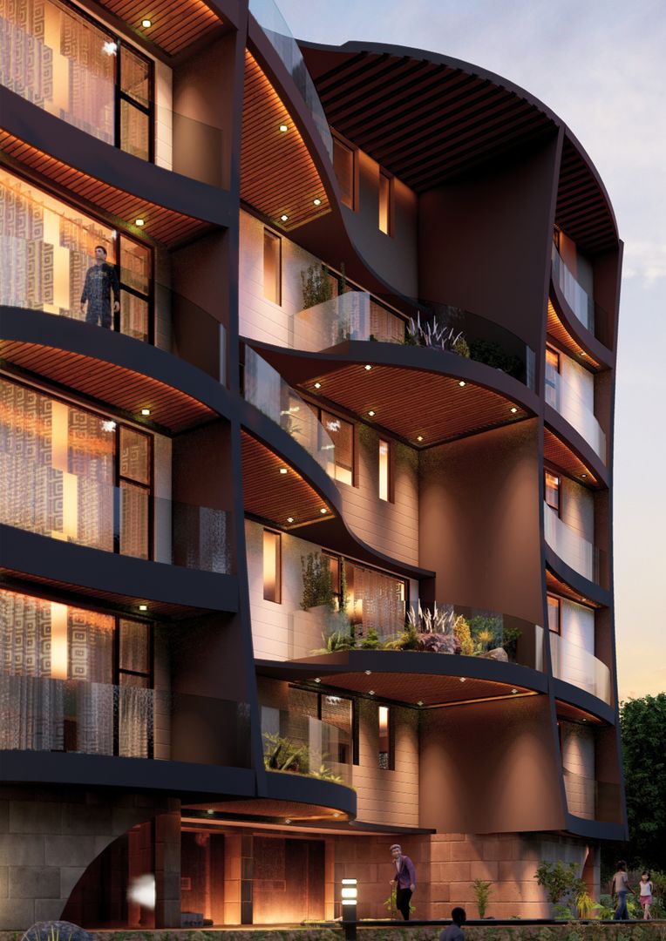
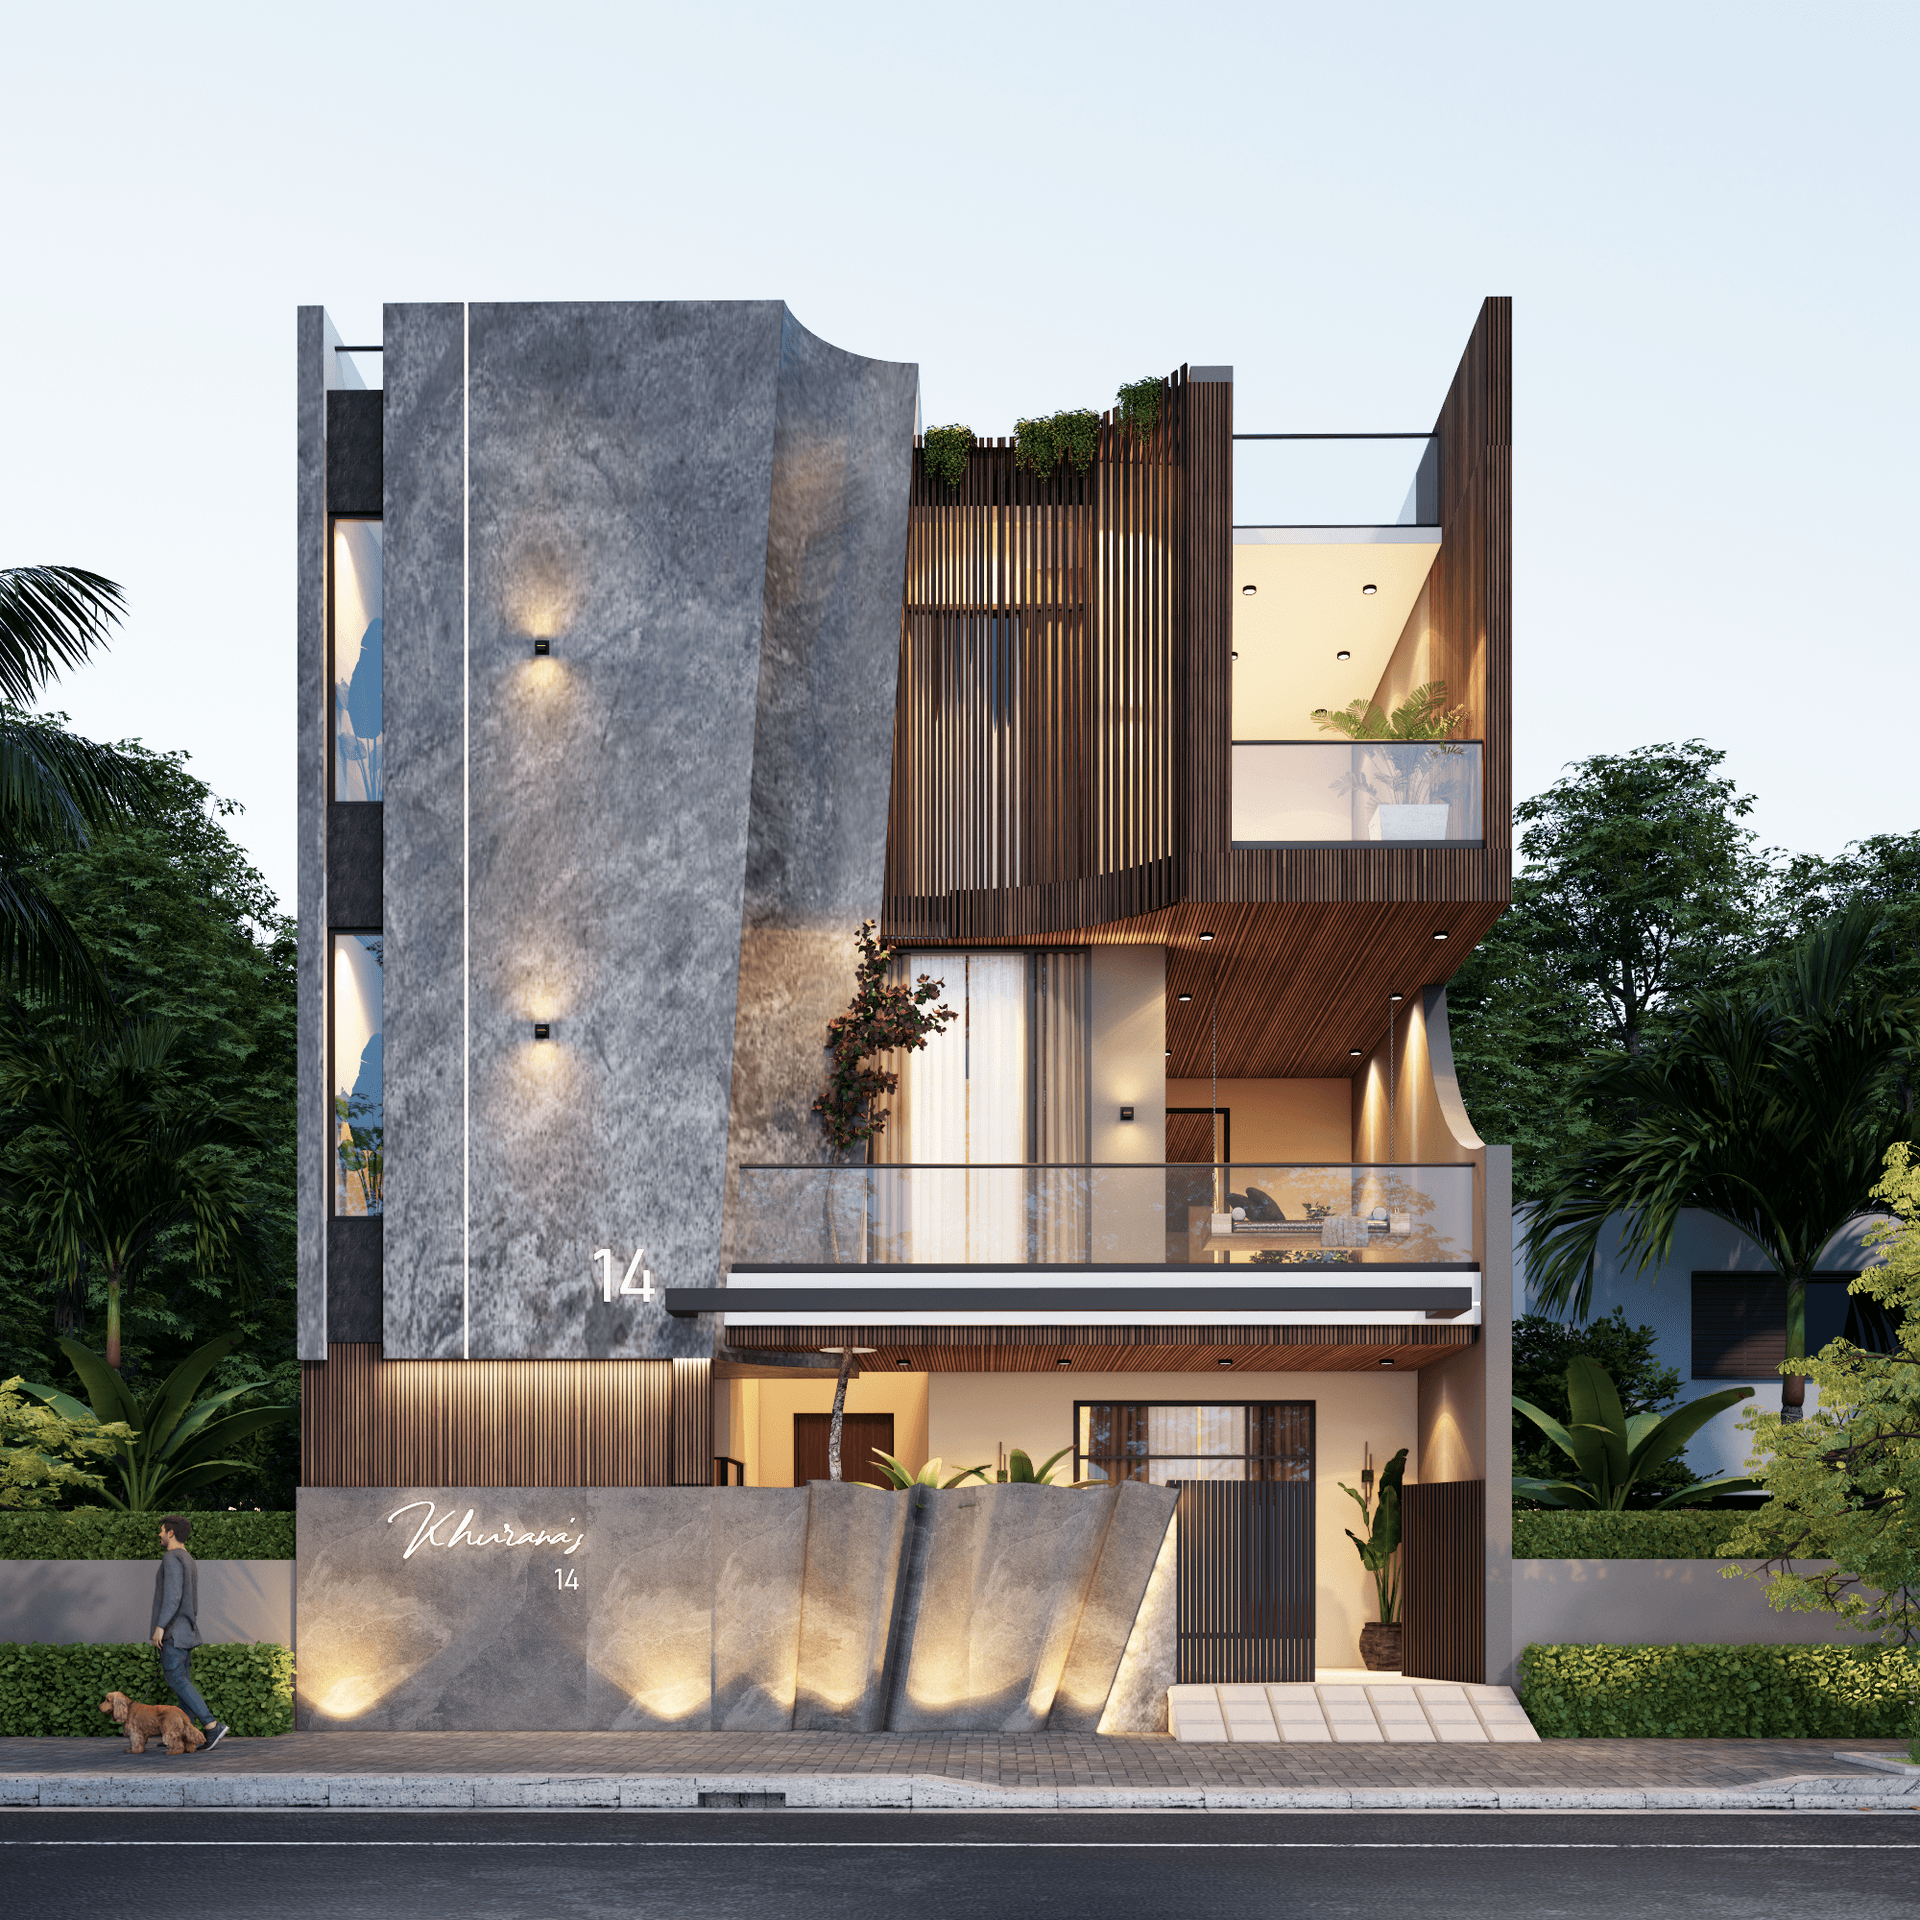
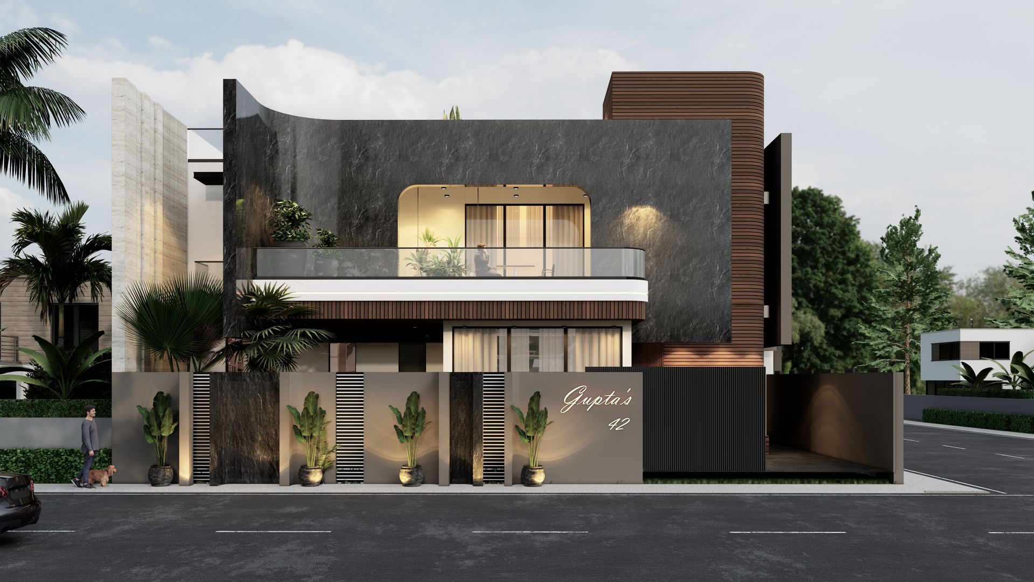
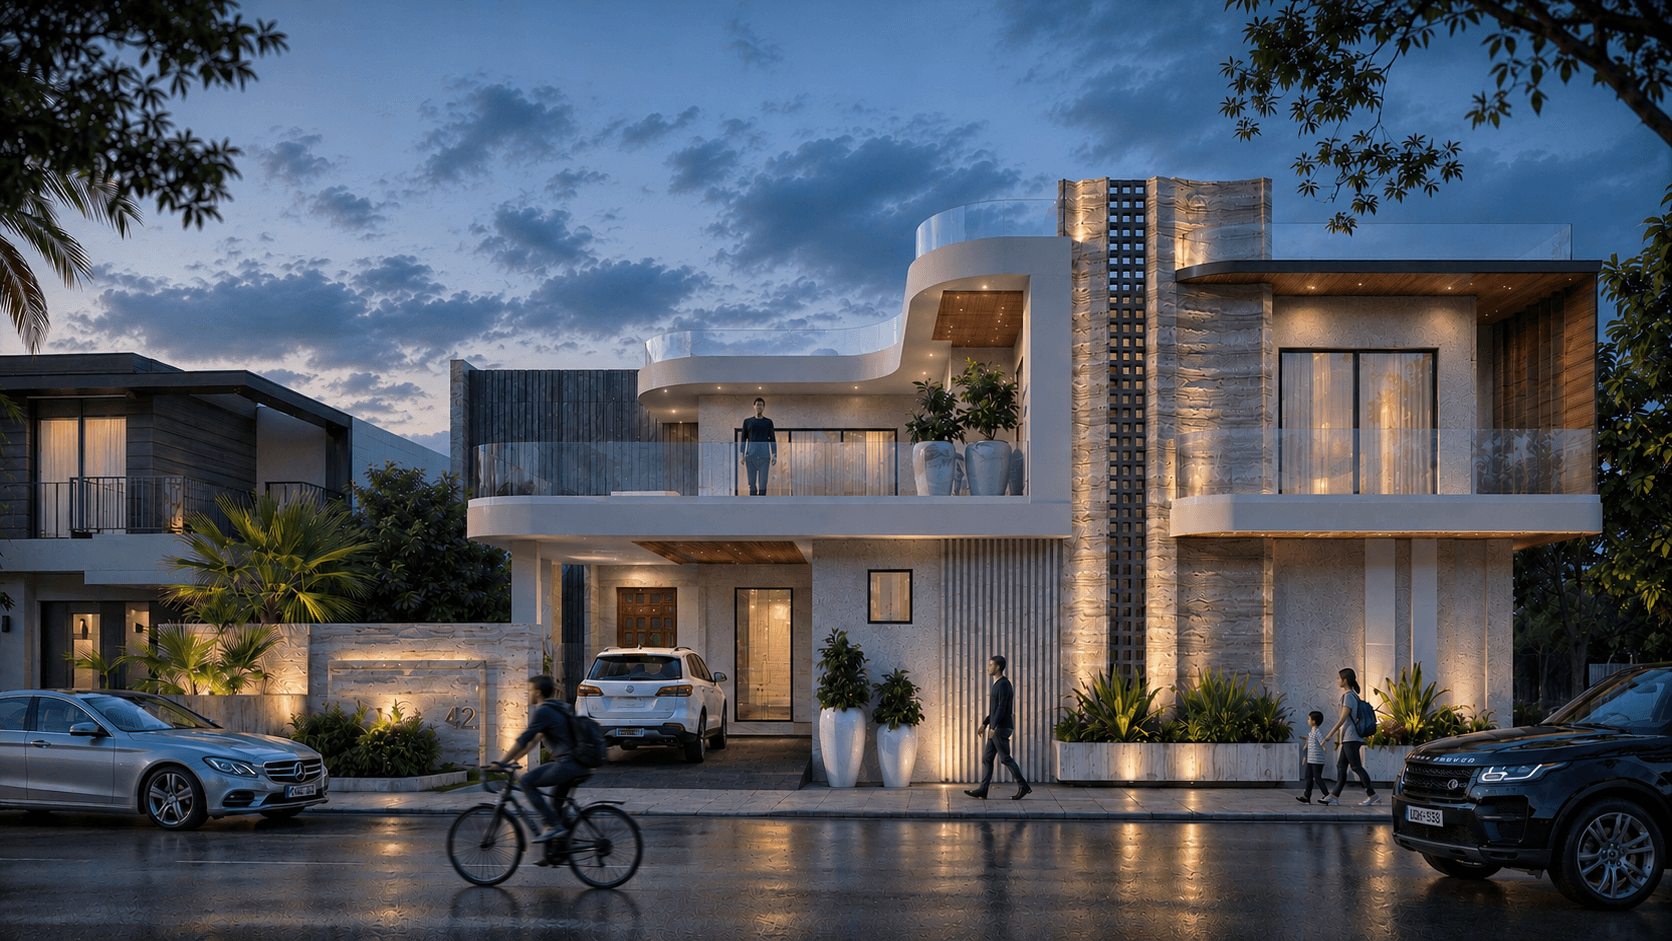
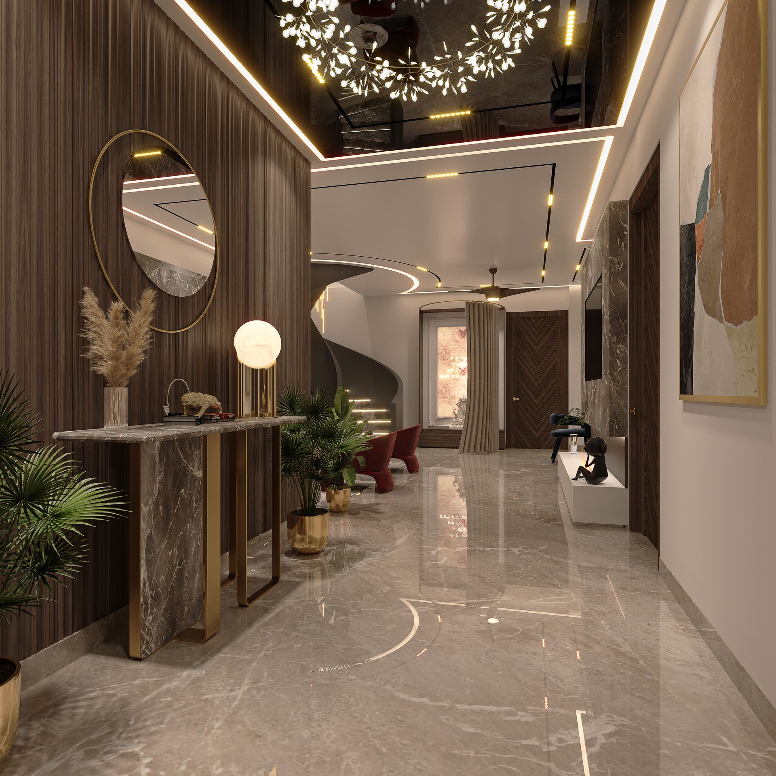
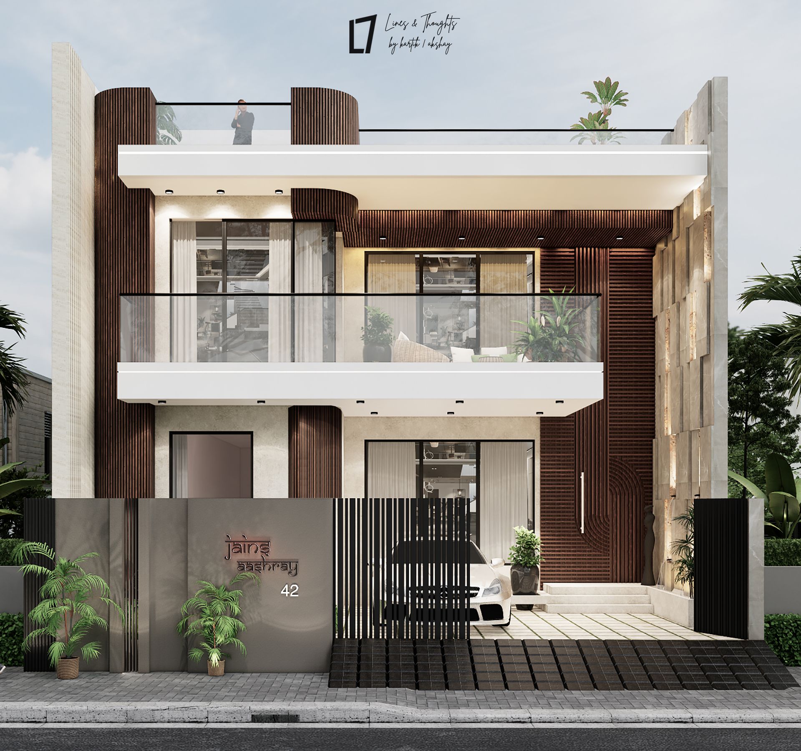
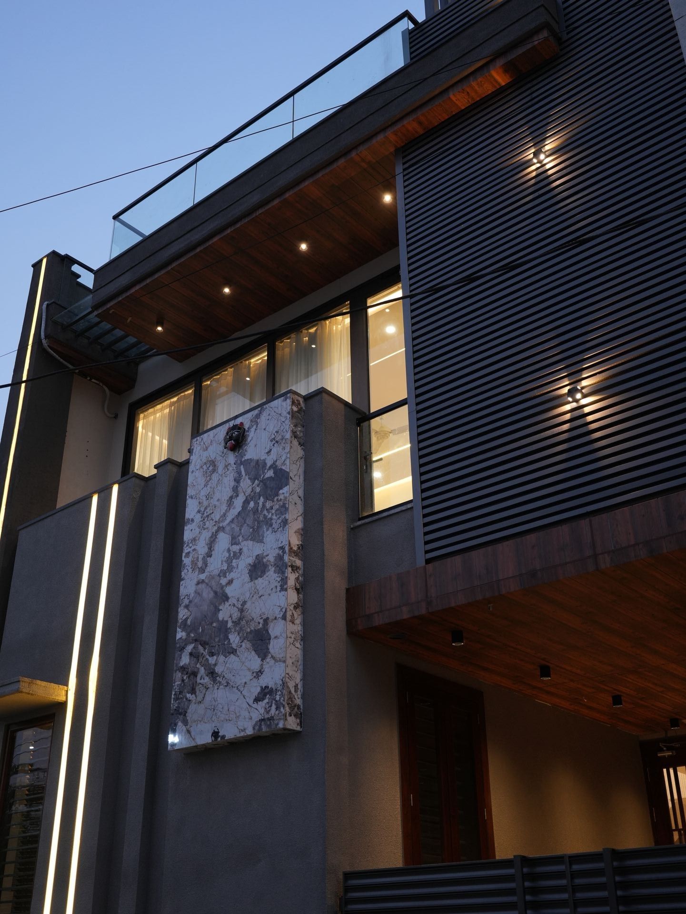
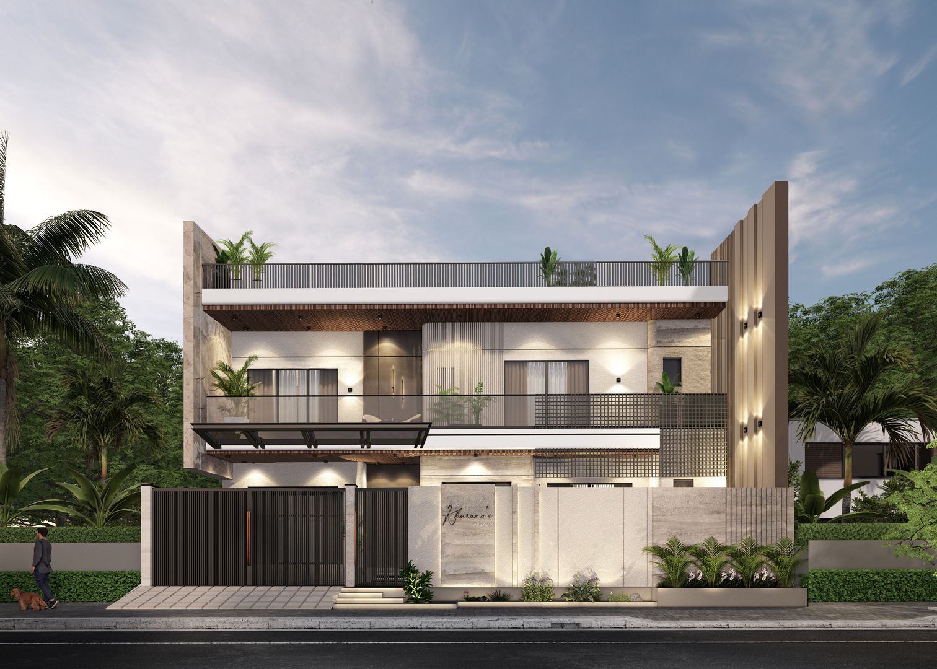
The Monolith is an 8,000 sq.ft turnkey residential project in Haridwar — a home that presents a singular, powerful volume to the world while revealing extraordinary spatial complexity within. Designed for Mr. Khurana, the architecture explores the tension between exterior restraint and interior generosity.
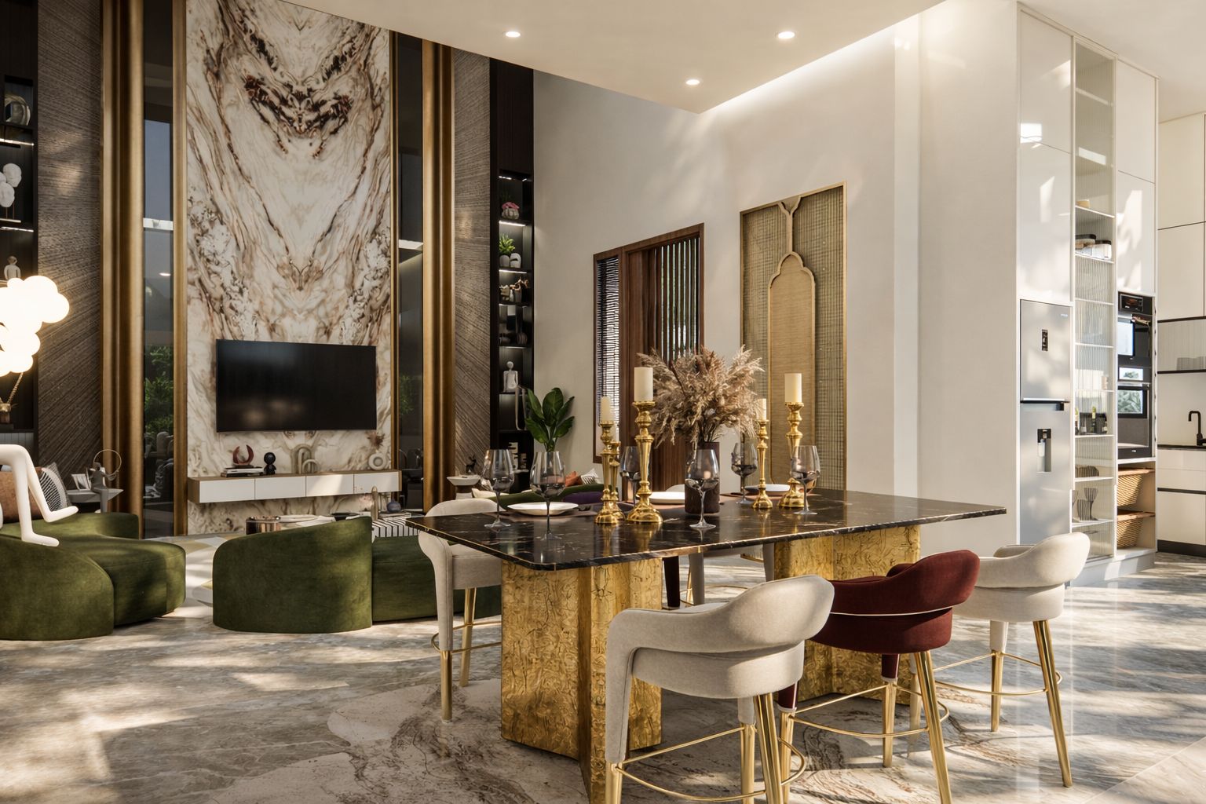
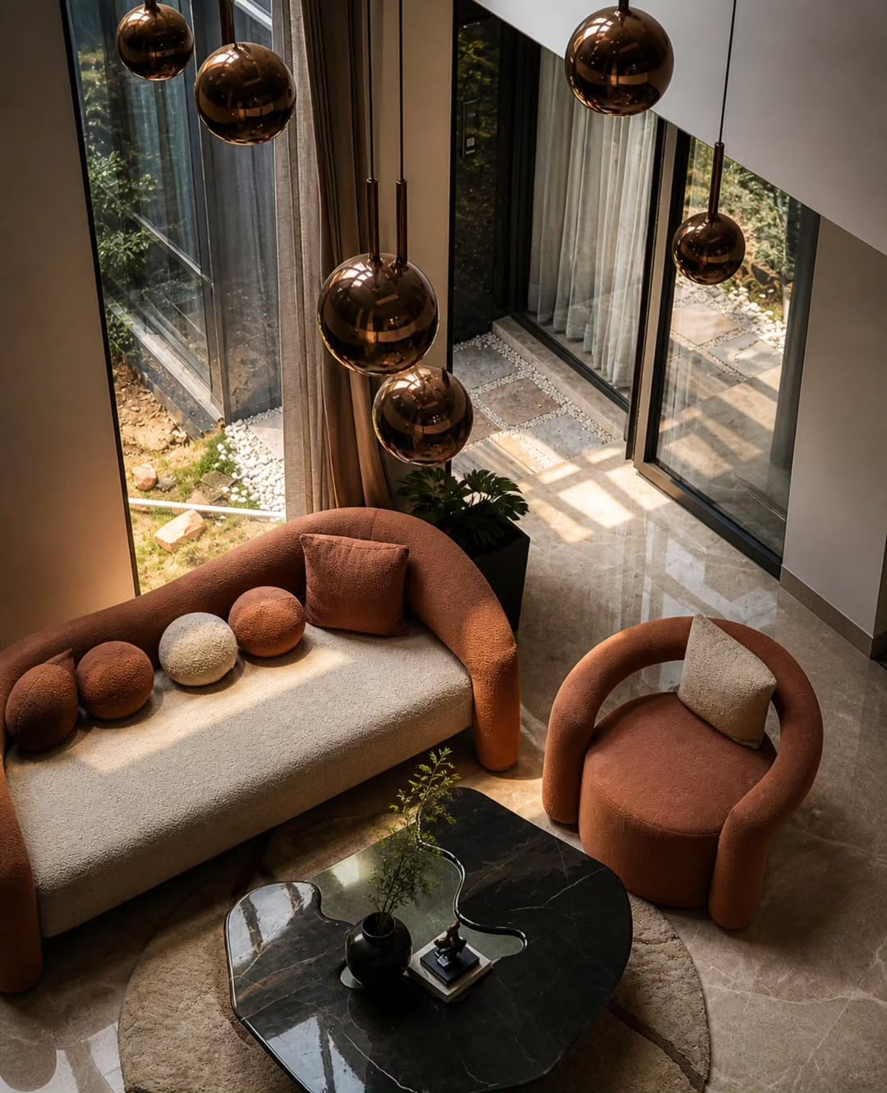
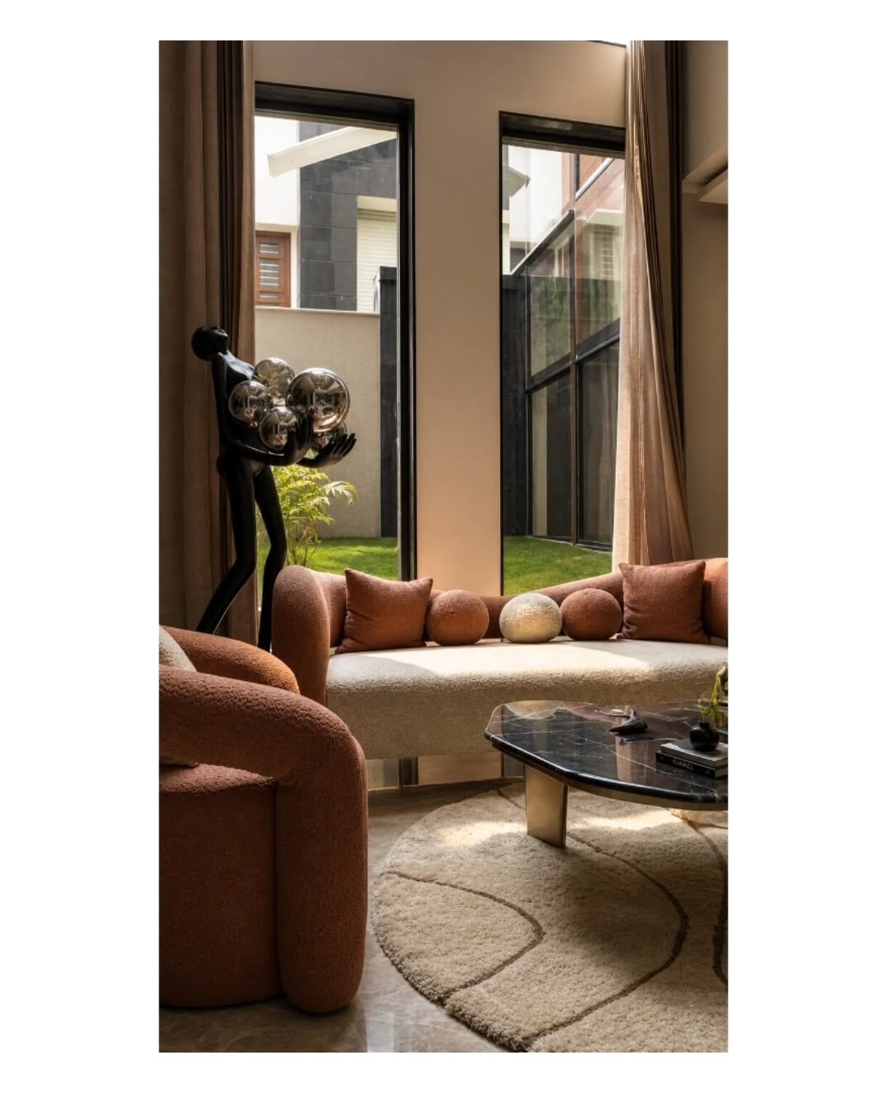
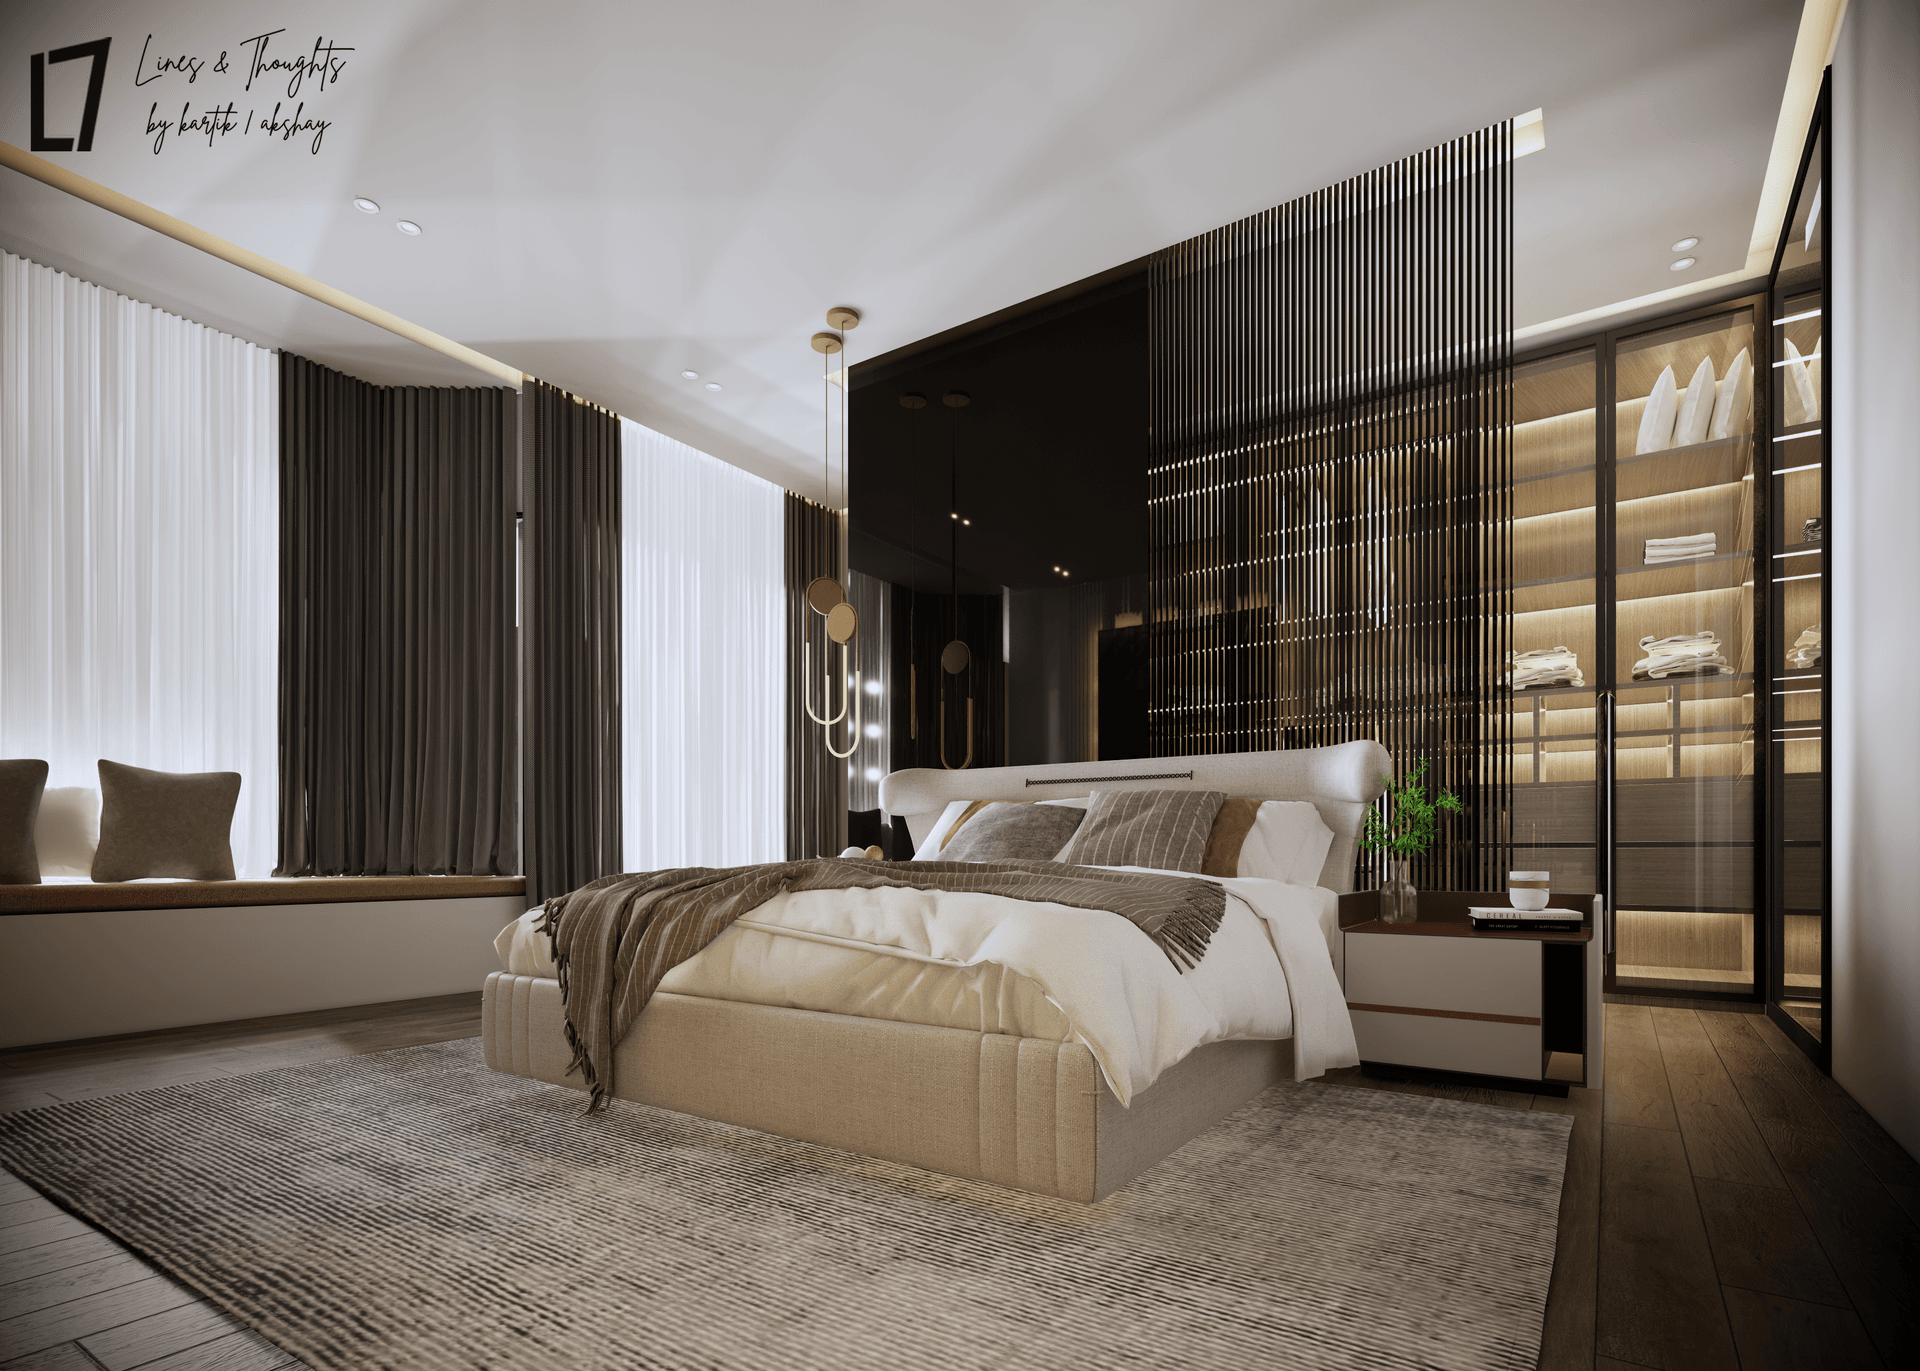
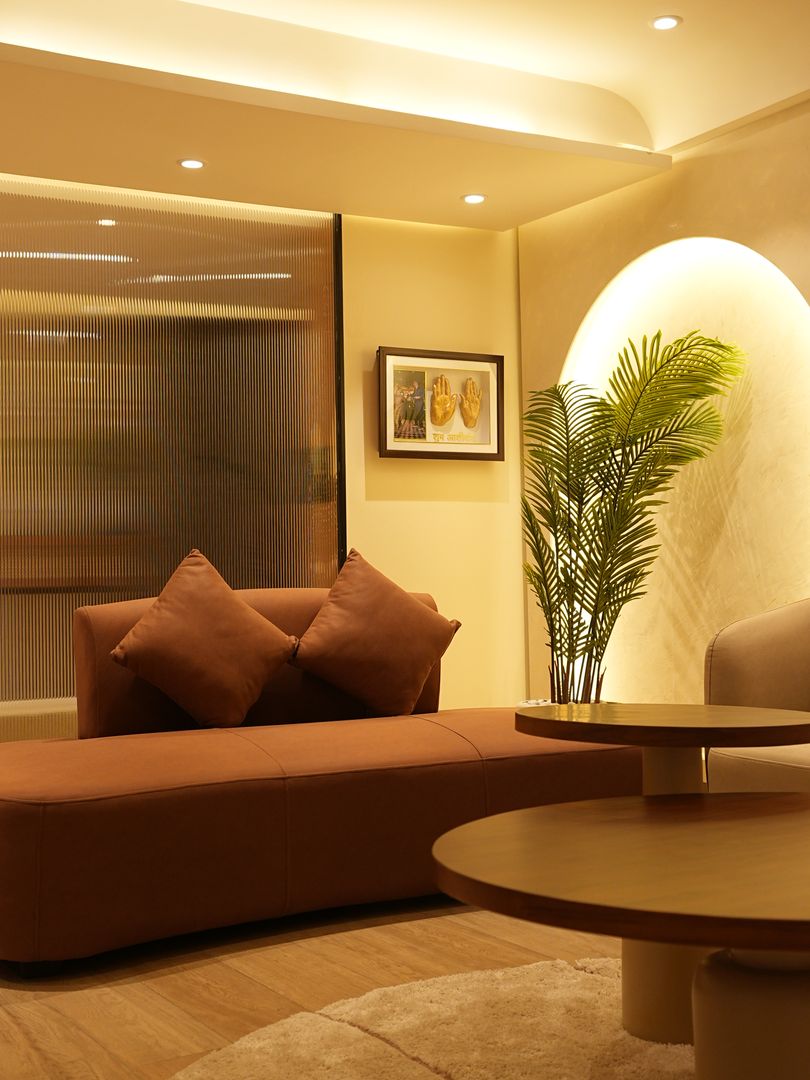
The plan unfolds as a sequence of spatial surprises — a double-height entry giving way to intimate family spaces, a compressed corridor releasing into a generous terrace with mountain views. Material choices are bold and confident: polished concrete, dark stone, and warm timber that humanize the monolithic geometry from within.
.jpg)
.png)
.jpg)
.jpg)
.png)
.jpg)