Heritage Honoured, Future Embraced
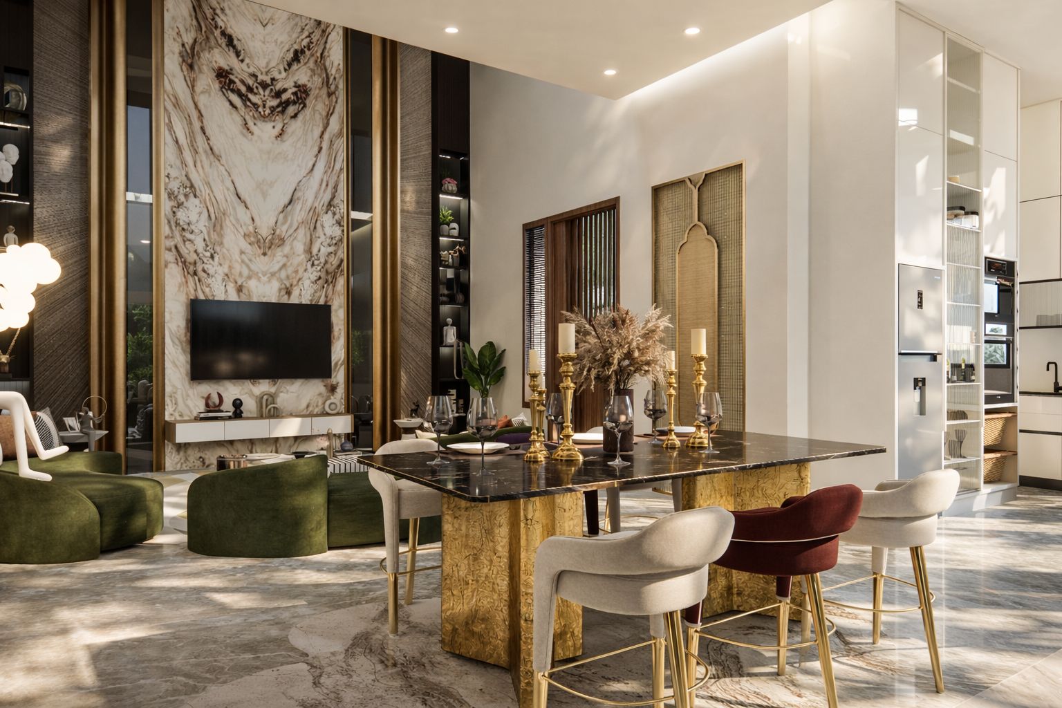
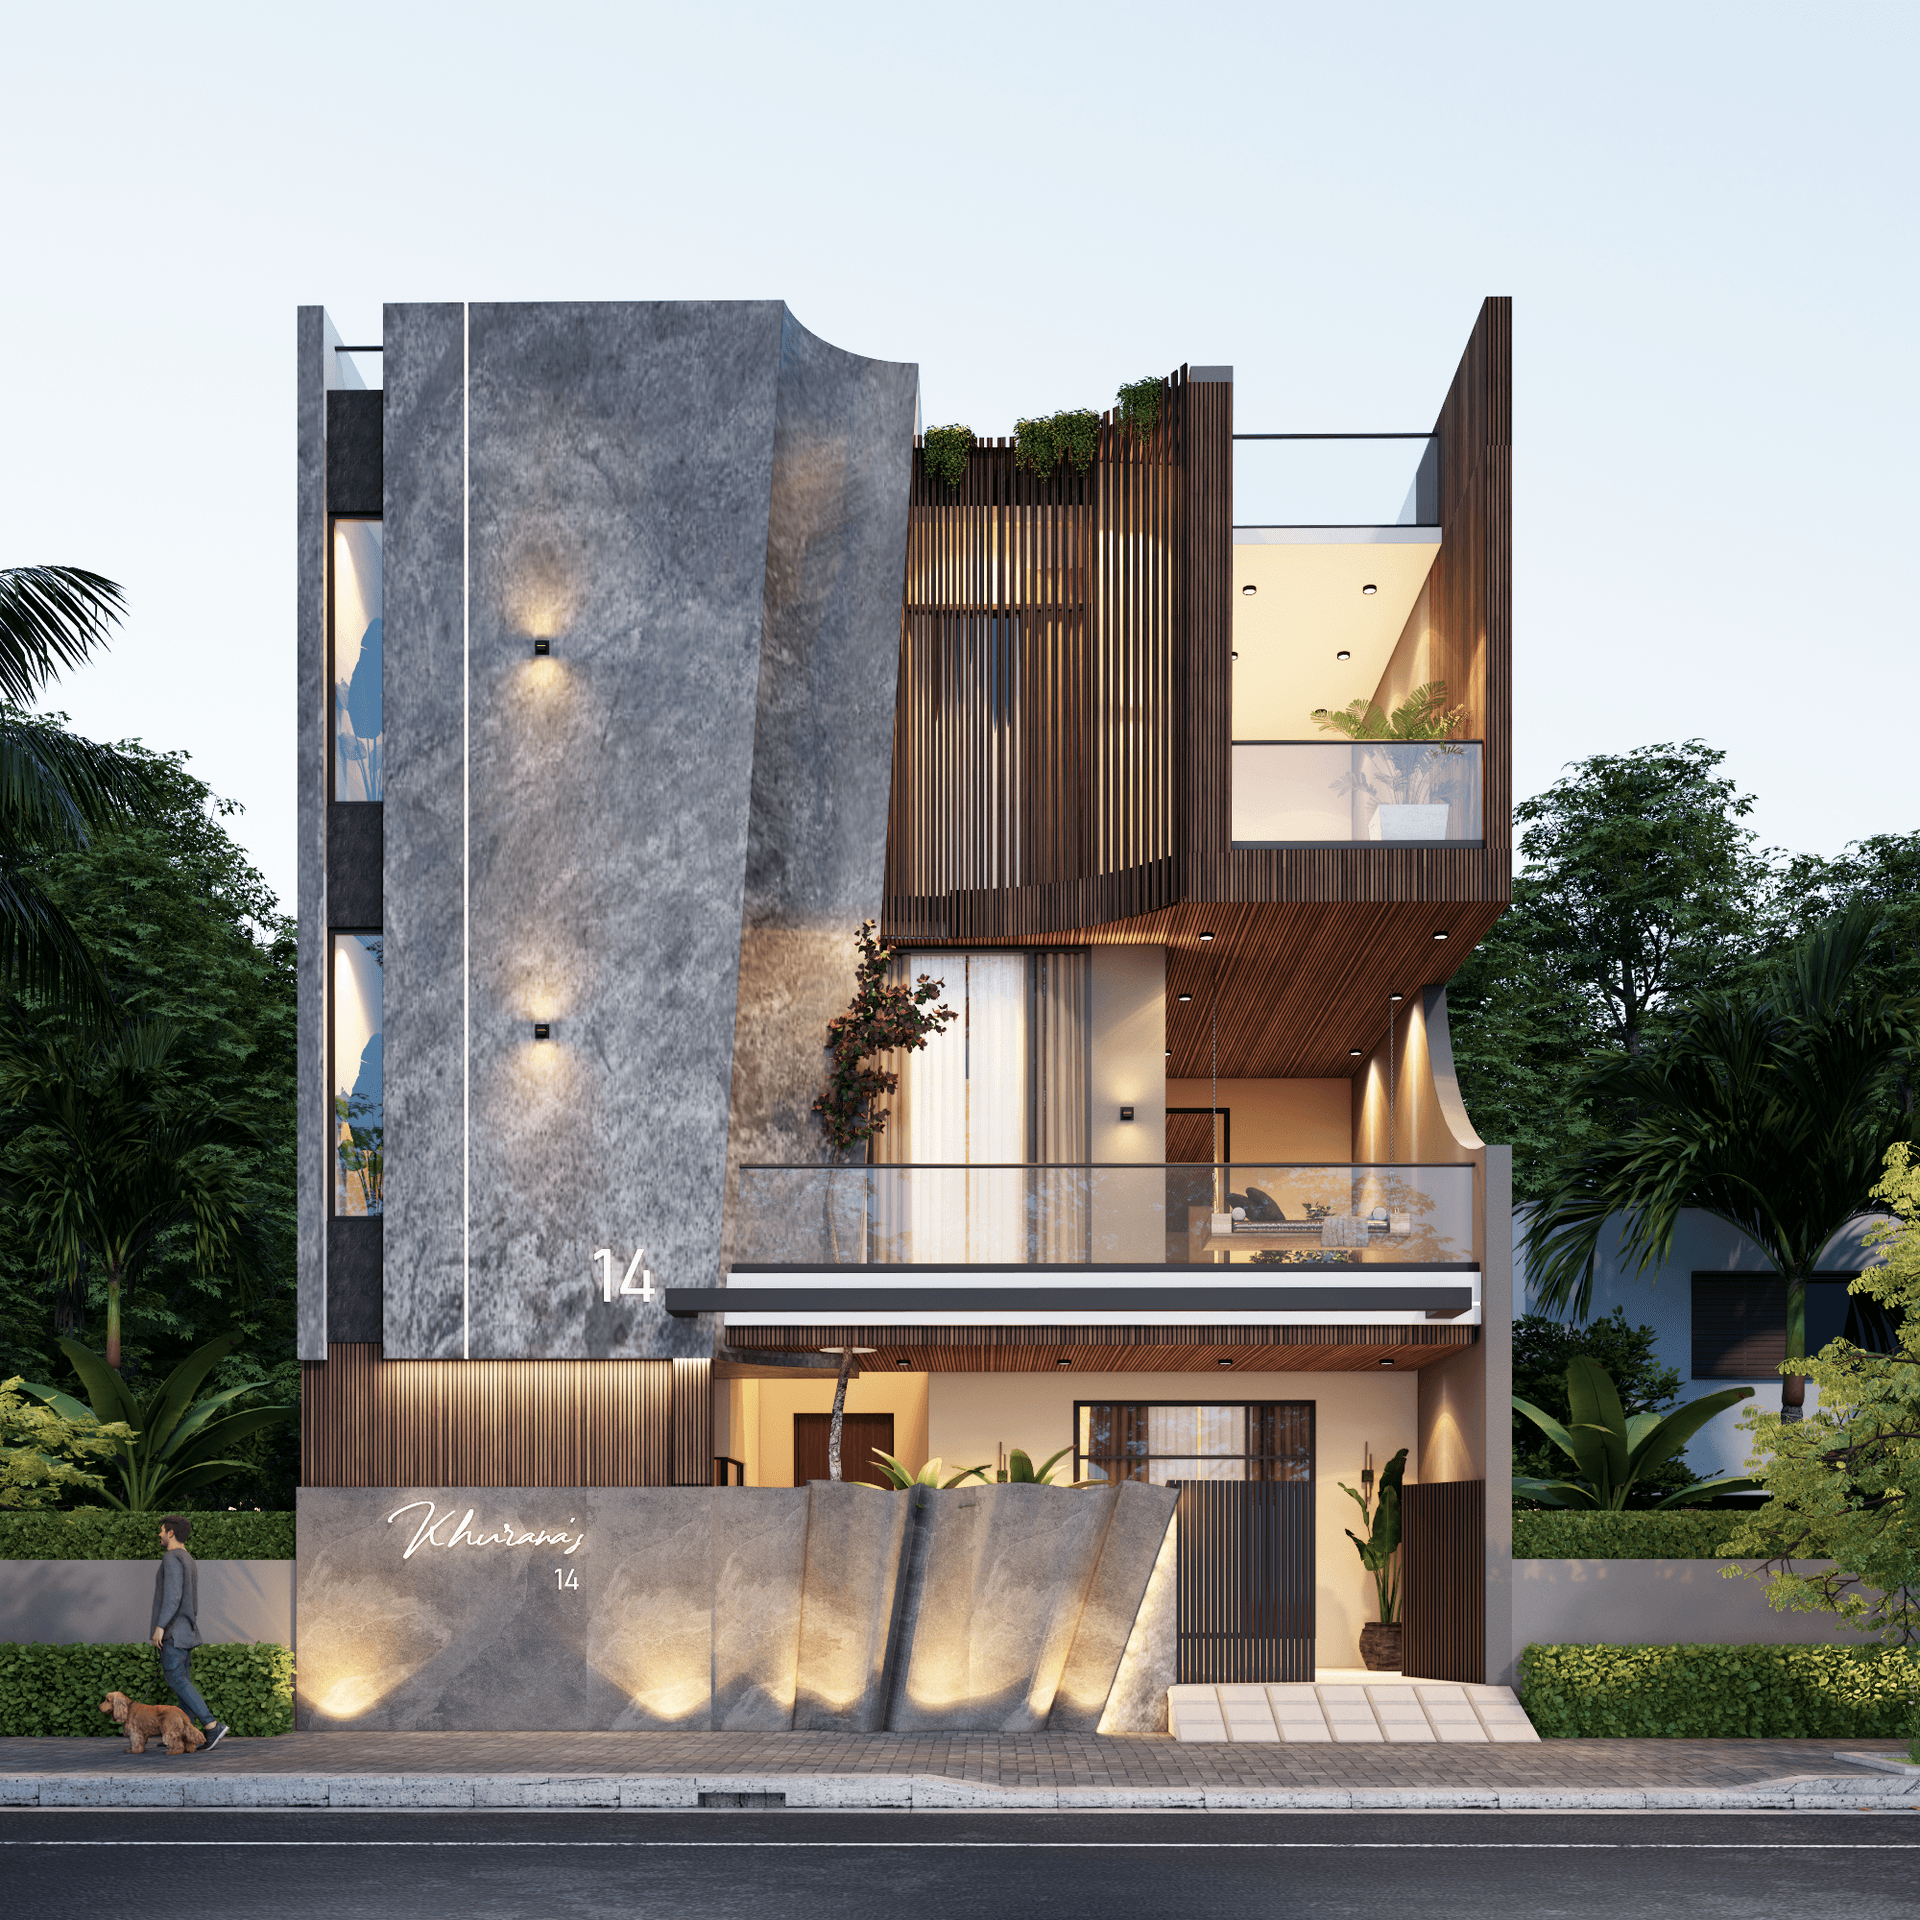
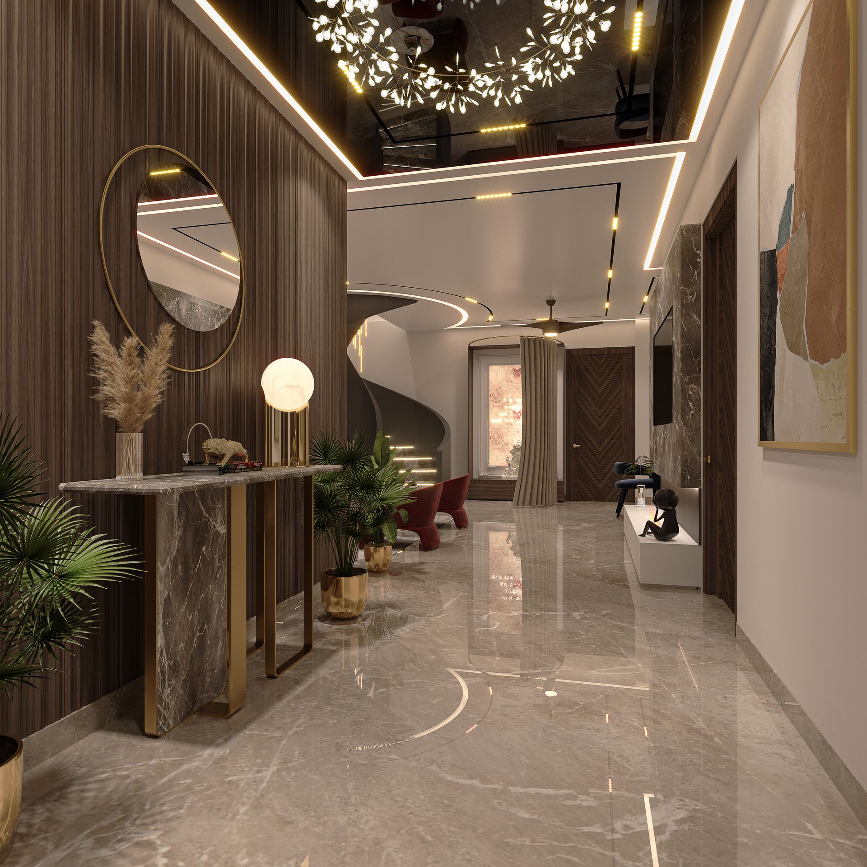
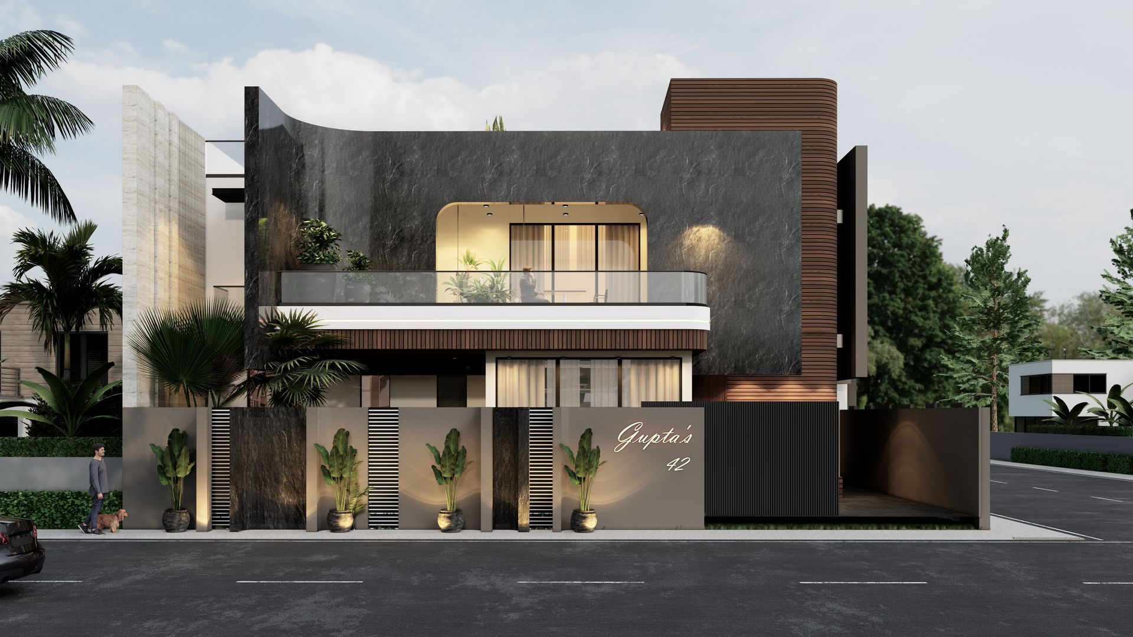
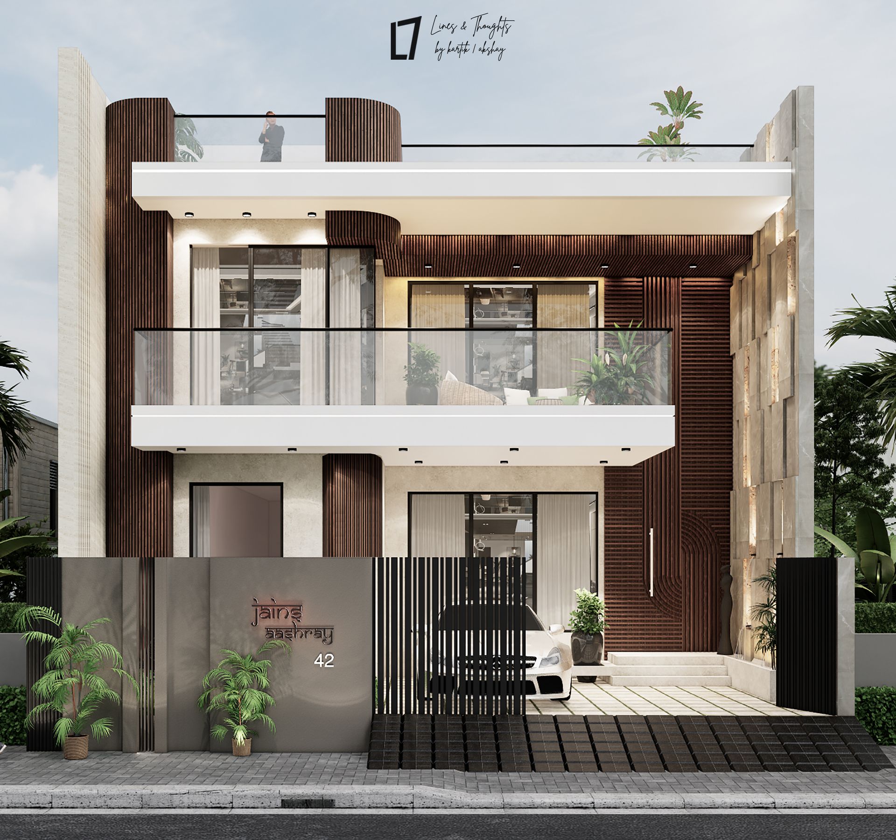
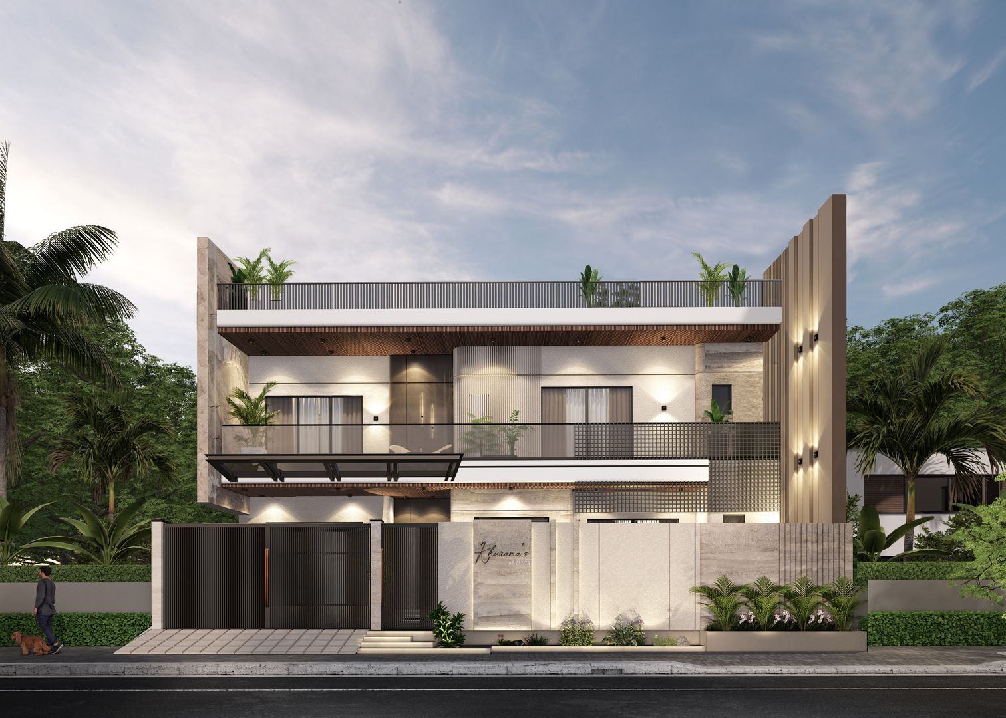
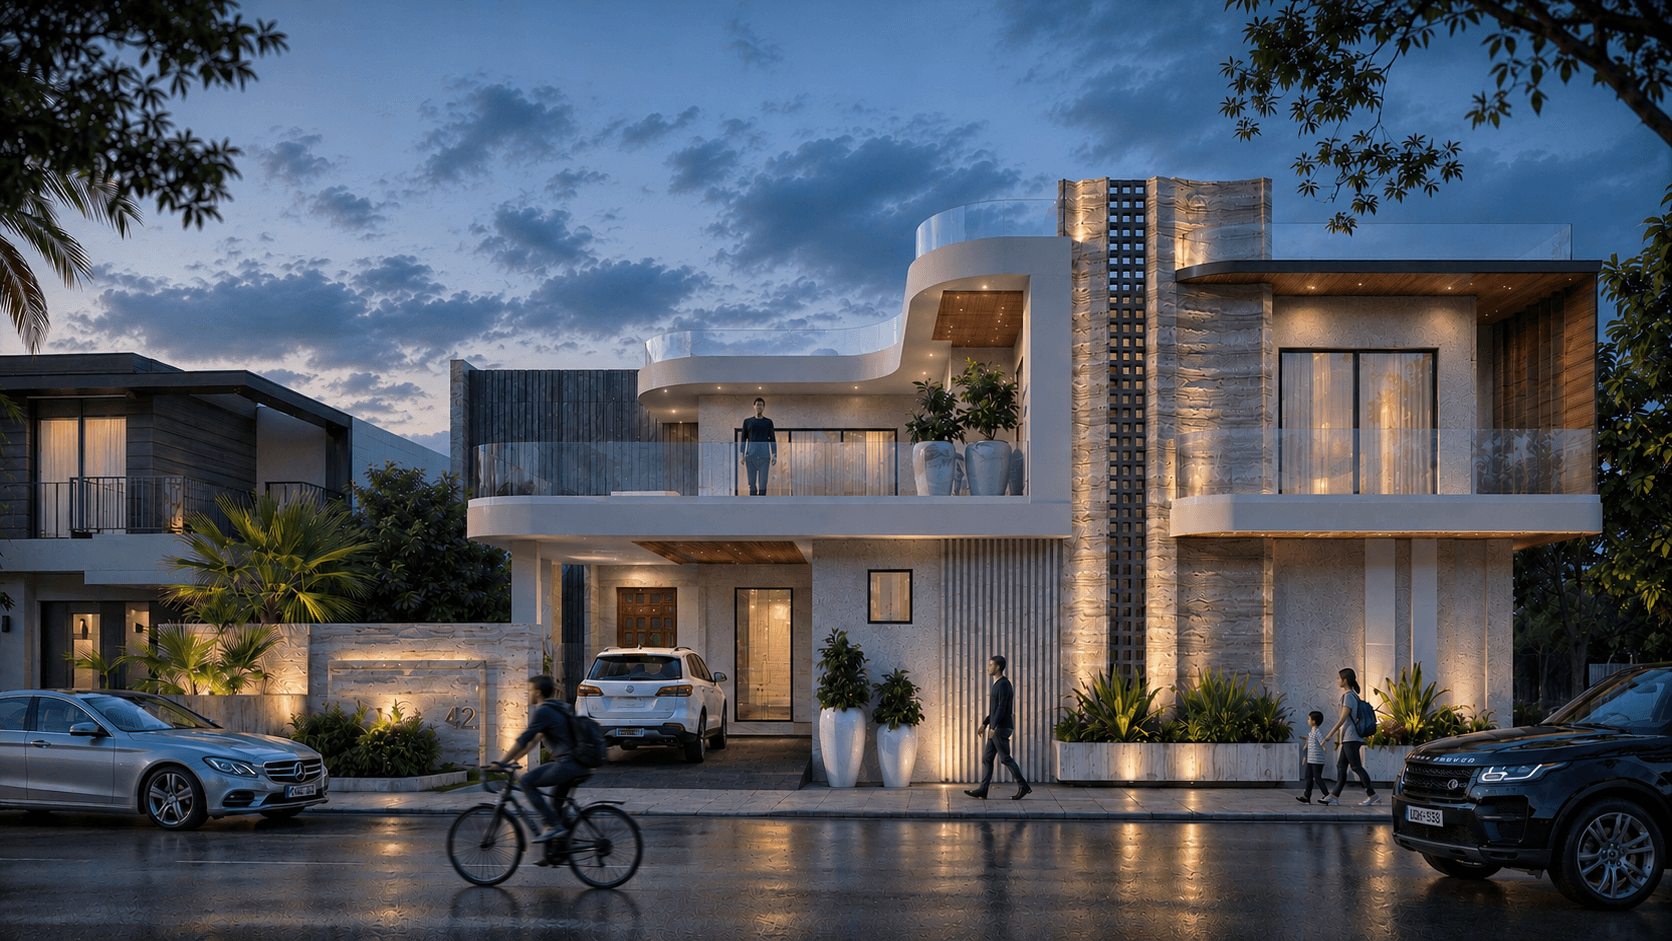
Viraasat — meaning 'heritage' — is an 18,000 sq.ft residential project in Haridwar for Mr. Shashank Sikhola, a home that holds memory and modernity in elegant equipoise. The architecture draws from the rich material and spatial traditions of North Indian domestic architecture, reinterpreting them for contemporary life.
Carved stone details, shaded verandas, and a landscape of mature trees frame an interior of refined contemporary living. The plan is organized around a central courtyard — the traditional heart of Indian domestic space — which brings light, air, and the sound of water into every room. Viraasat is a home that understands what must be preserved.
.jpg)
.jpg)
.jpg)
.jpg)
.jpg)

.png)
.jpg)
.jpg)
.png)
.jpg)